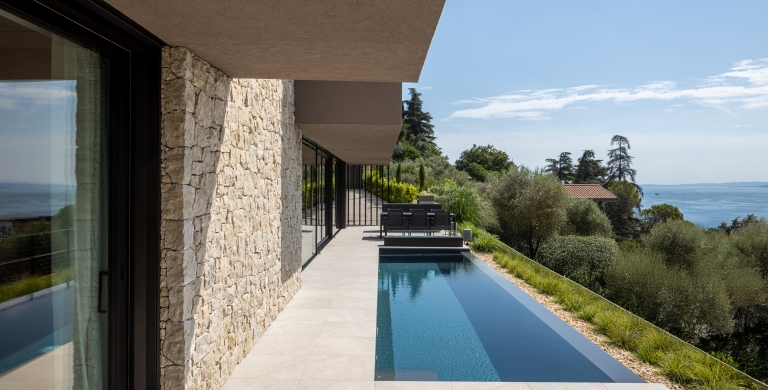
Villa Prandine - Del Fabbro
The art of uncompromising design
Alcuni progetti crescono lentamente, centimetro dopo centimetro, guidati da una visione condivisa e da un’autentica passione per il vivere contemporaneo. Come questa villa affacciata sul Garda, pensata e realizzata insieme ai suoi proprietari in un dialogo costante fra tecnica e ispirazione.
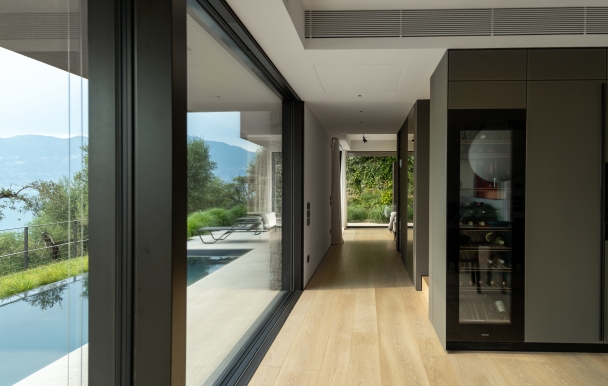
Some projects grow slowly, centimetre by centimetre, guided by a shared vision and a genuine passion for contemporary living. This is the case with this villa overlooking Lake Garda, conceived and developed alongside its owners through a constant dialogue between technical precision and creative inspiration.
The villa is the outcome of an ongoing exchange between the clients and our design team, a collaboration in which every choice was measured, every pairing carefully tested, and every detail crafted with a bespoke, sartorial approach.

The interiors express a refined balance between light and matter, technical rigour and aesthetic suggestion. A calibrated play of suspended ceilings visually extends the windows from floor to ceiling, while large glazed surfaces frame views of the pool and the lake, seamlessly connecting the ground floor to the outdoors.
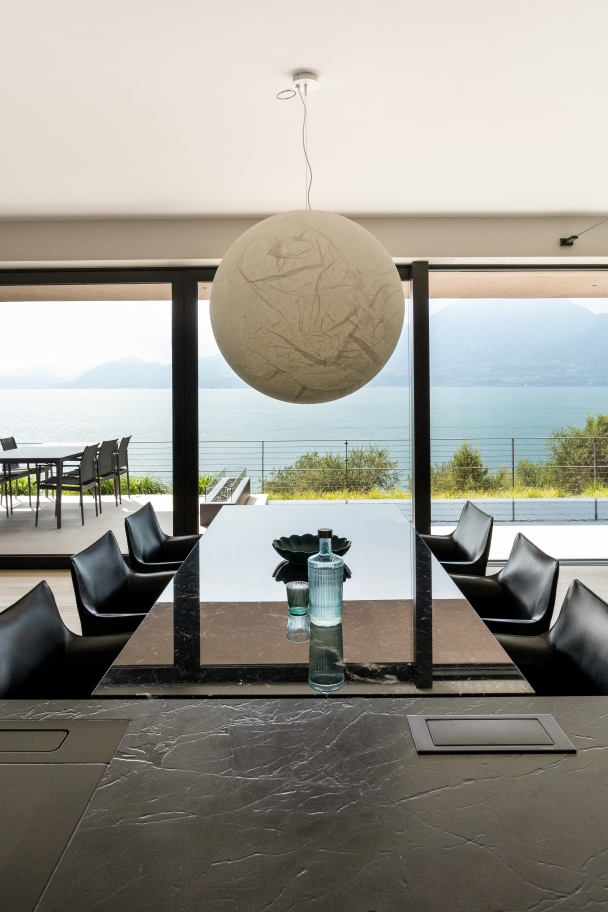
The living area is the result of a thoughtful dialogue between materials. The Artematica kitchen by Valcucine, featuring a metal island and frosted glass columns, pairs elegantly with the aluminium of the display cabinets. The glossy surface of the Long Island table by Rimadesio, in black Marquinia marble, contrasts with the matte Negresco quartzite of the worktop, creating a refined material interplay.
Light plays a fundamental role, not merely defining space, but becoming material itself. The lighting design was developed in close collaboration with Davide Groppi and studied down to the smallest detail.
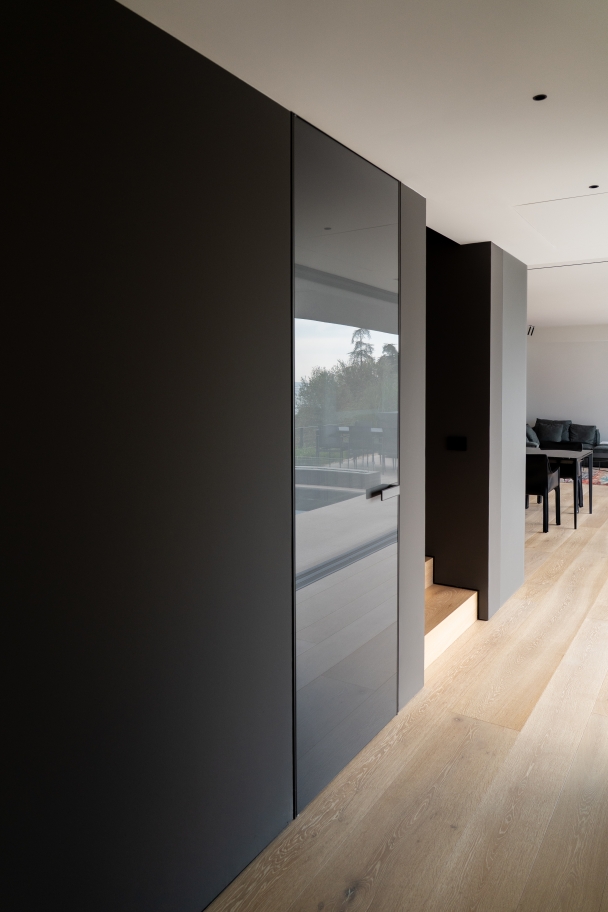
All doors, by Rimadesio, extend to full height, reflecting light in a continuous play of transparencies. The light oak floors, selected together with the clients and sourced from Germany, stand out for the elegance of their boards, up to ten metres long, whose warm tone enhances the overall atmosphere.
Both the technical systems and the furnishings were conceived through an integrated approach, reflected in custom solutions such as bespoke air-conditioning grilles and the 1.5 cm shadow gap that visually lifts the walls from the floor, creating a subtle shadow that replaces the traditional skirting board and enhances the sense of lightness.
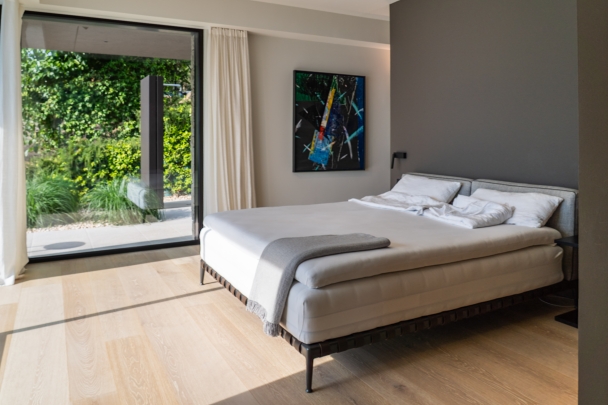
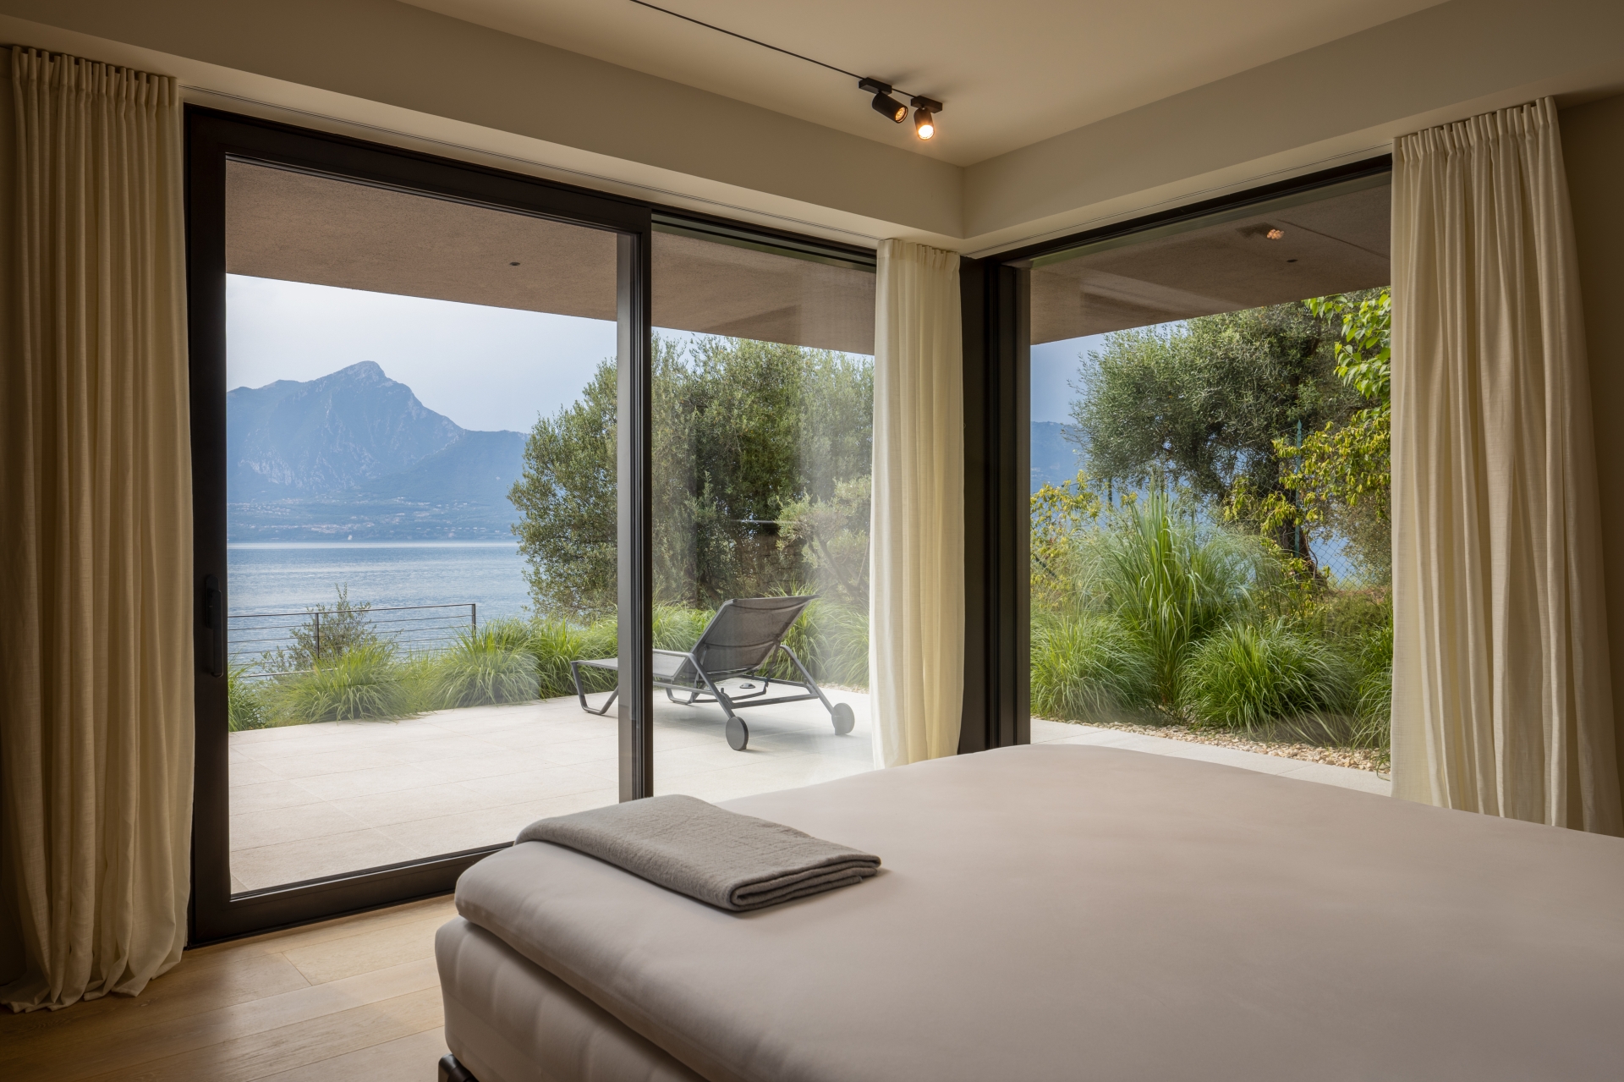
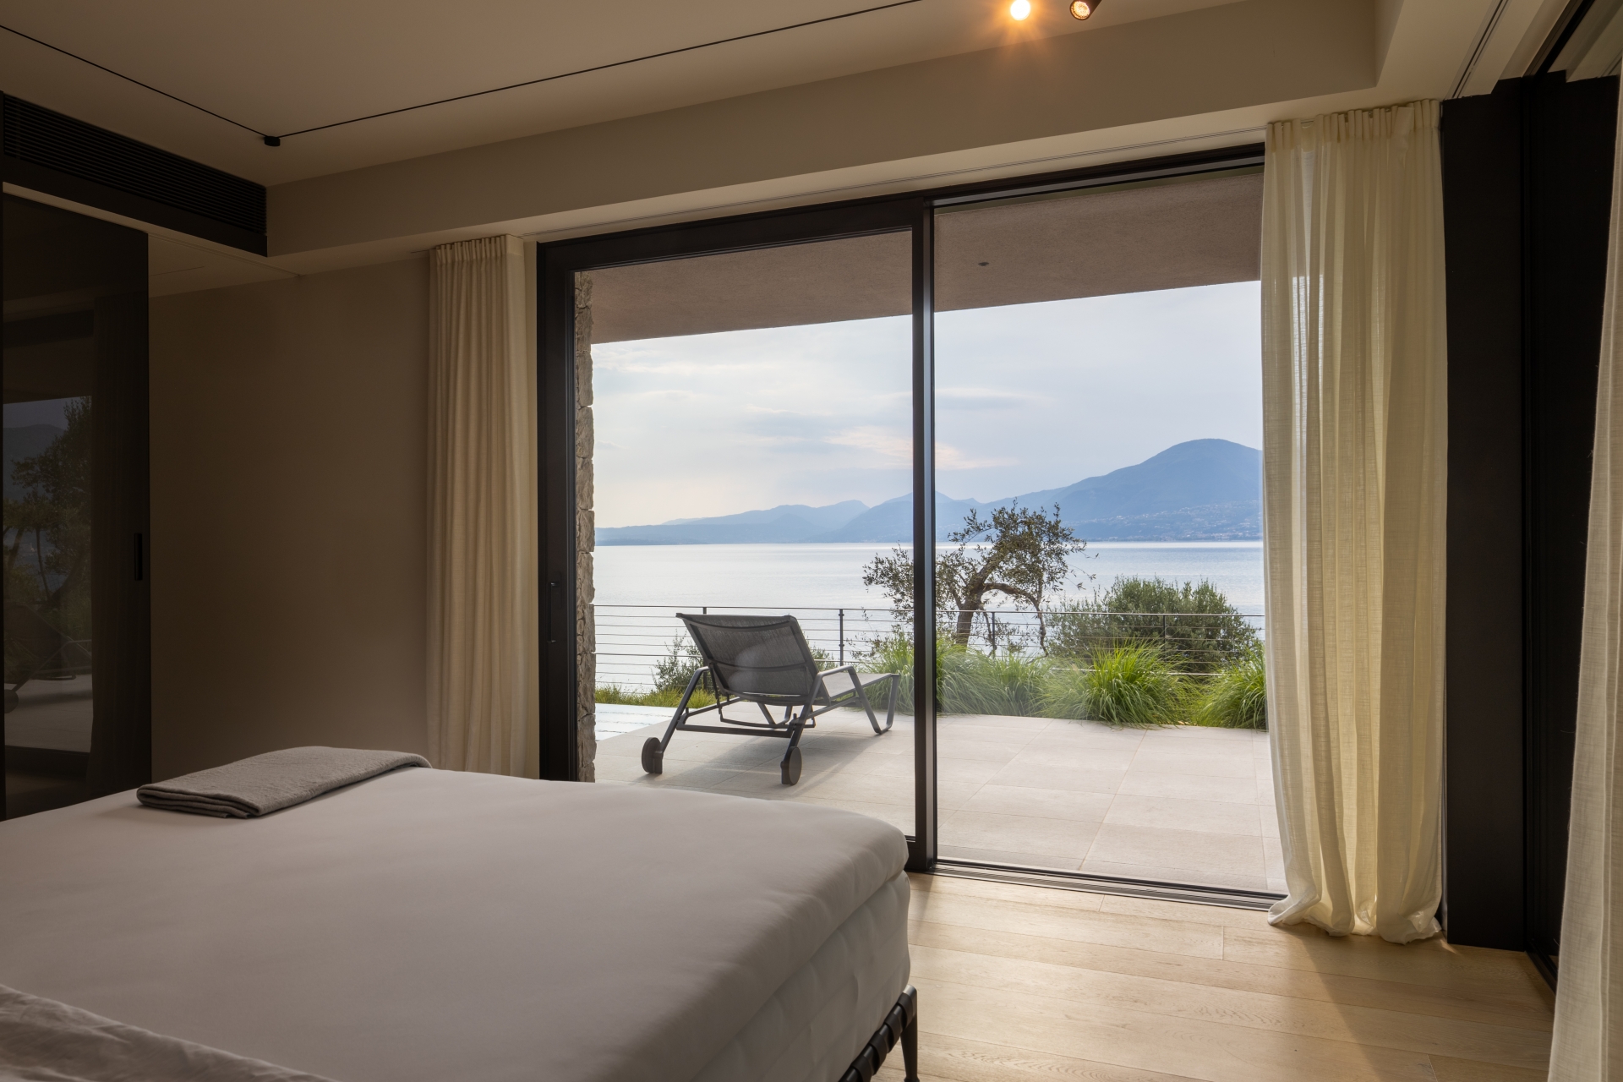
In the sleeping area, overlooking the lake, sobriety becomes a defining feature. Two master bedrooms, arranged on different levels yet united by the same design sensibility, offer an atmosphere of refined comfort. On the ground floor, the main bedroom connects seamlessly with the living area and invites relaxation through direct access to the outdoor pool.
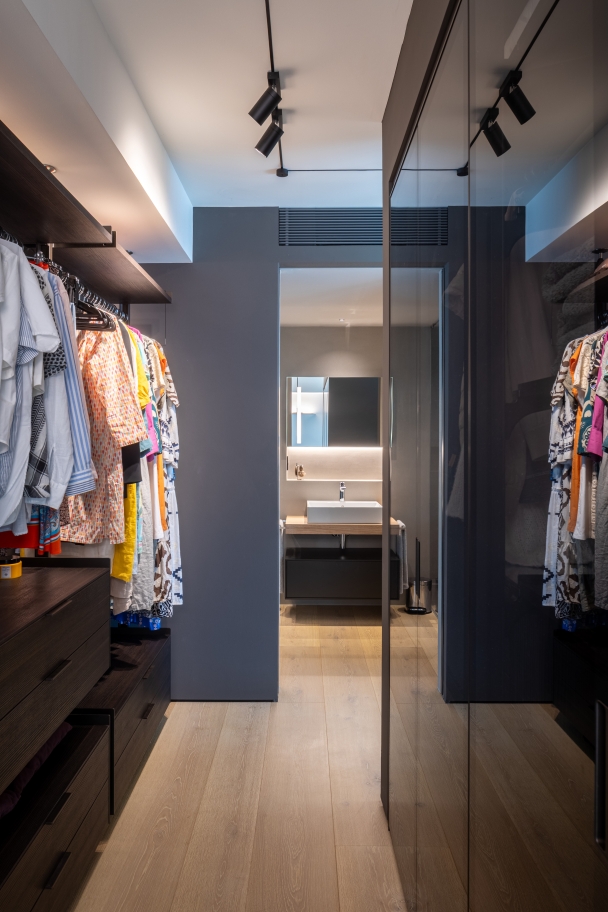
In both rooms, Flexform beds dialogue with chromatic accents introduced through artworks personally selected by the clients, while a dividing wall separates the sleeping area from a bespoke walk-in wardrobe by Rimadesio.
On the upper floor, opposite the study, the guest bedroom mirrors the same layout, with a different access to the bathroom.
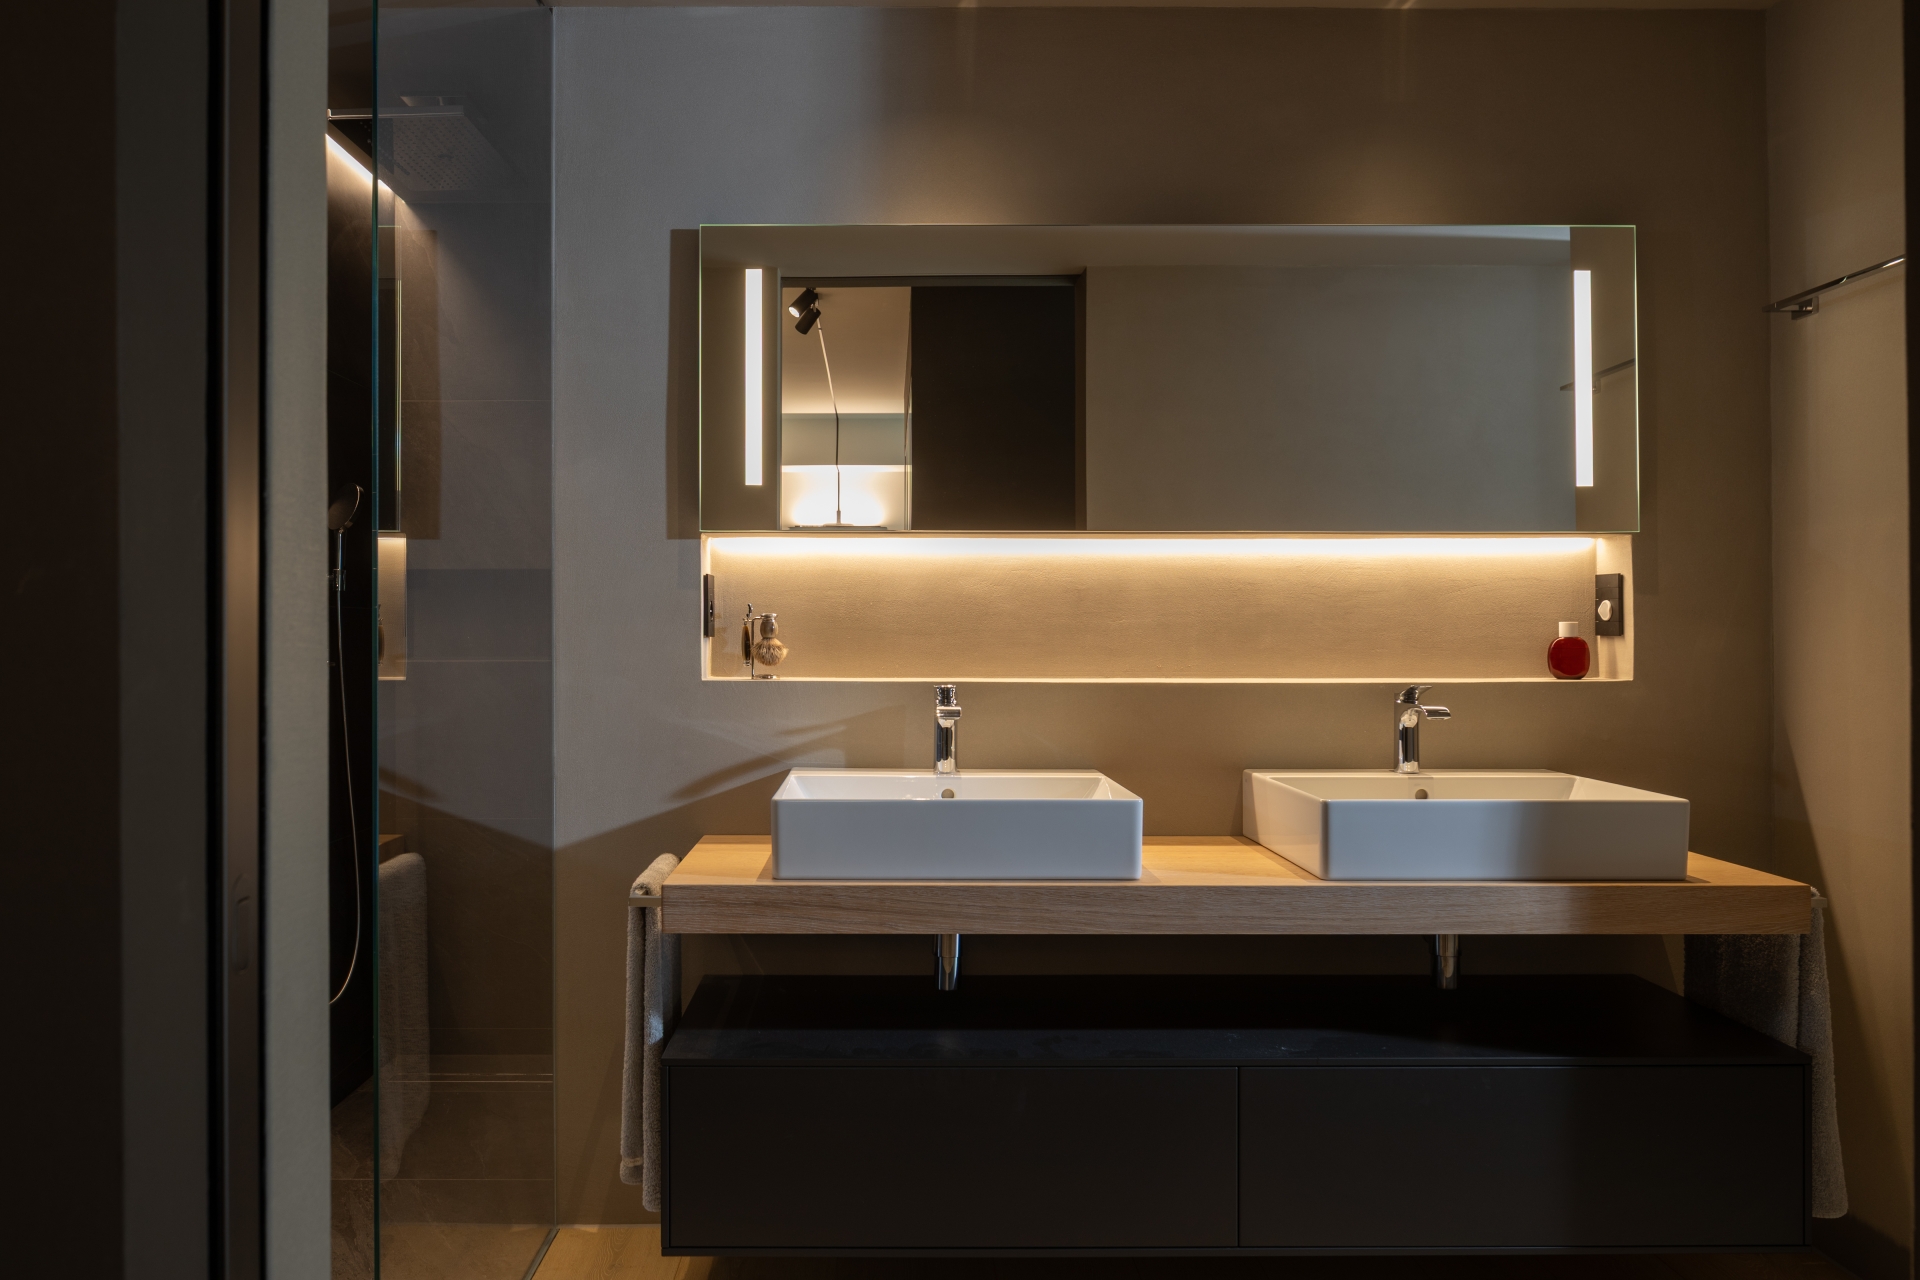
The bathrooms alternate indirect lighting with carved volumes, creating an essential yet sophisticated ambiance.
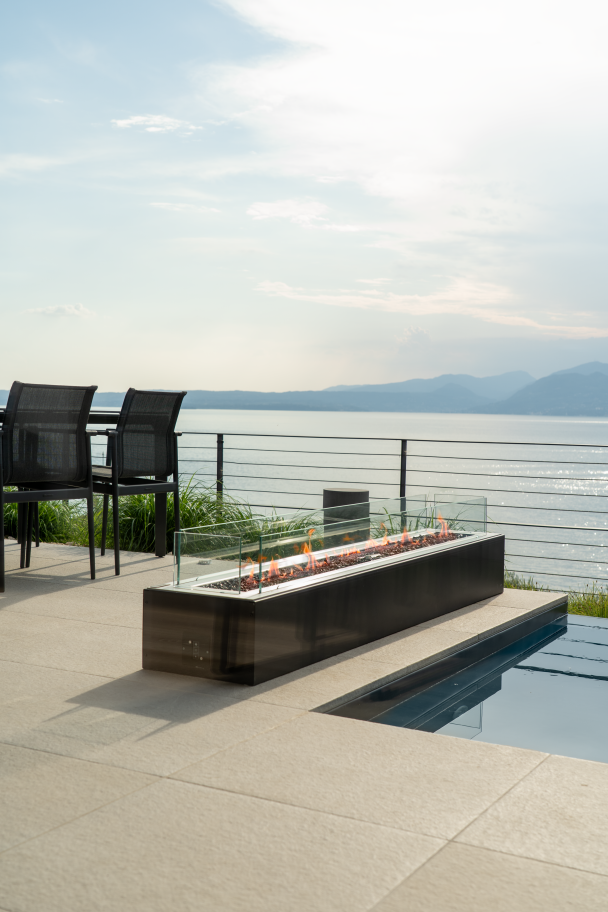
Outdoor spaces follow the same design language that defines the interiors. On the ground floor, Gloster furnishings shape an elegant outdoor living area, where comfort and style coexist in perfect balance. By the pool, a custom-designed outdoor fireplace enriches the atmosphere with a chic, convivial touch.
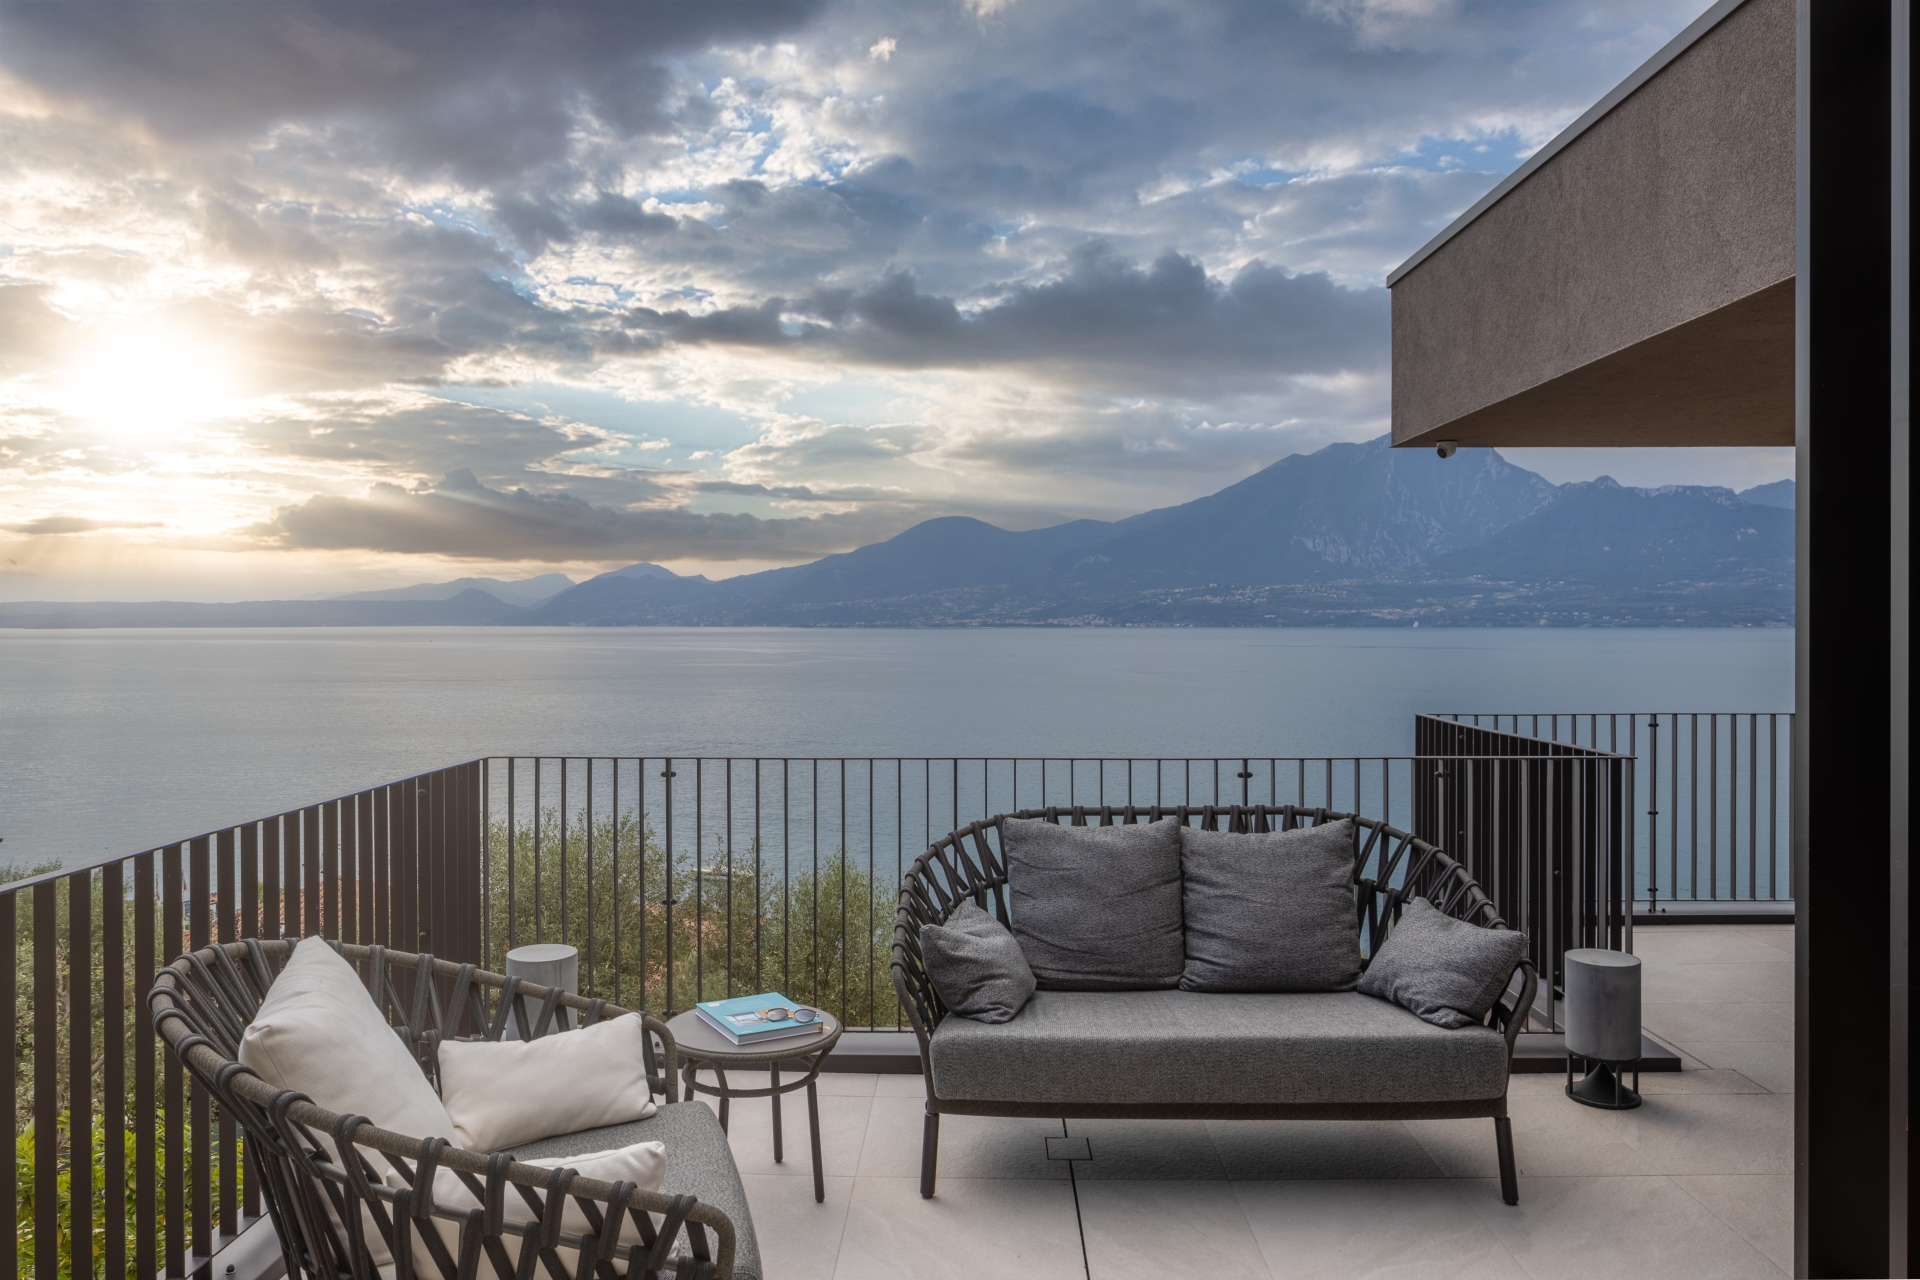
On the upper level, a small lounge area by Varaschin, comprising a loveseat and armchair, opens onto the landscape, an ideal spot to pause and enjoy the last light of the day.
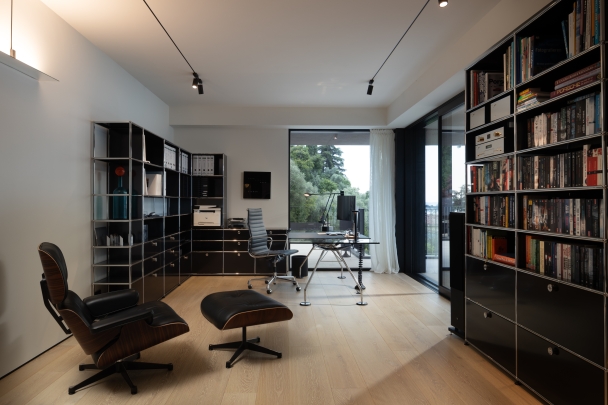
The study, conceived as a dedicated workspace, opens onto the view and features the iconic Nomos desk alongside a modular storage system, chosen for its timeless elegance.
Each room communicates seamlessly with the next, in a home where everything is designed to be functional, elegant, and essential, a residence that brings together architecture, interior design, light, landscape, and a deep love for design.
The project was developed in synergy with Vettori Homes and architect Guido Mosca.
Brands chosen for this project